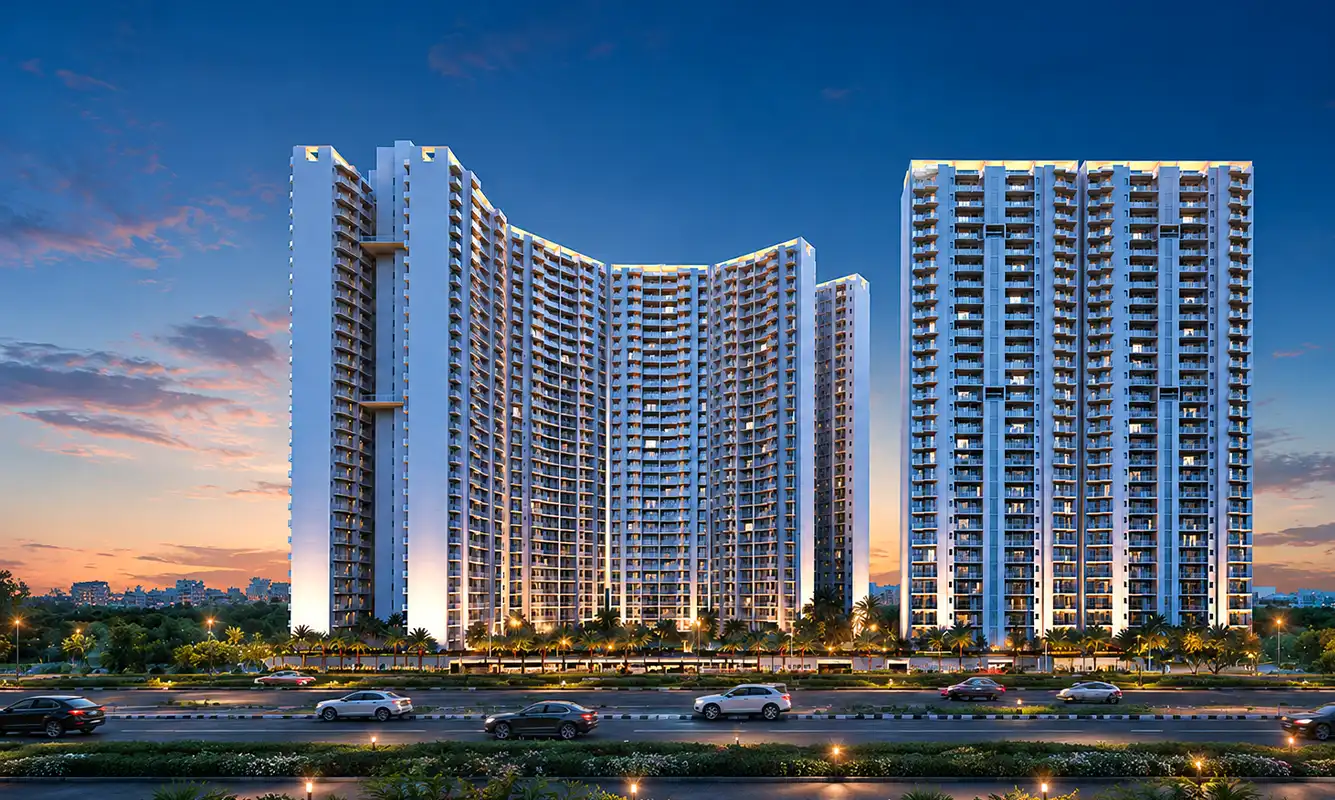

Founded in 1991, Kolte Patil Developers is a leading real estate company in Pune. This firm has developed numerous residential complexes, commercial spaces, & IT Parks across Pune, Bangalore, & Mumbai. They have completed 50+ projects to date.
Guided by the core philosophy of "Creation, Not Construction", Kolte Patil is listed on both the NSE & BSE. The brand stands for uncompromising quality, architectural excellence, and customer trust across 30+ million sq. ft. of landmark developments.
Click any section below to switch viewpoints or open the high-resolution pop-up gallery.
Premium 2 & 3 BHK residences with expansive hill views and smart layouts
| Unit Configuration | Carpet Area | Starting Price | Booking Token | Action |
|---|---|---|---|---|
| 2 BHK Premium Popular Choice | 770 SqFt | ₹ 87 Lacs Onwards | ₹ 50,000 | |
| 2 BHK Large Spacious Deck | 832 SqFt | ₹ 92 Lacs Onwards | ₹ 50,000 | |
| 2 BHK X-Large Panoramic Hill View | 877 SqFt | ₹ 99.50 Lacs Onwards | ₹ 50,000 | |
| 3 BHK Luxury Exclusive Corner Unit | 1149 SqFt | ₹ 1.29 Cr Onwards | ₹ 1,00,000 |
Designed for multi-generational leisure, fitness, and holistic living
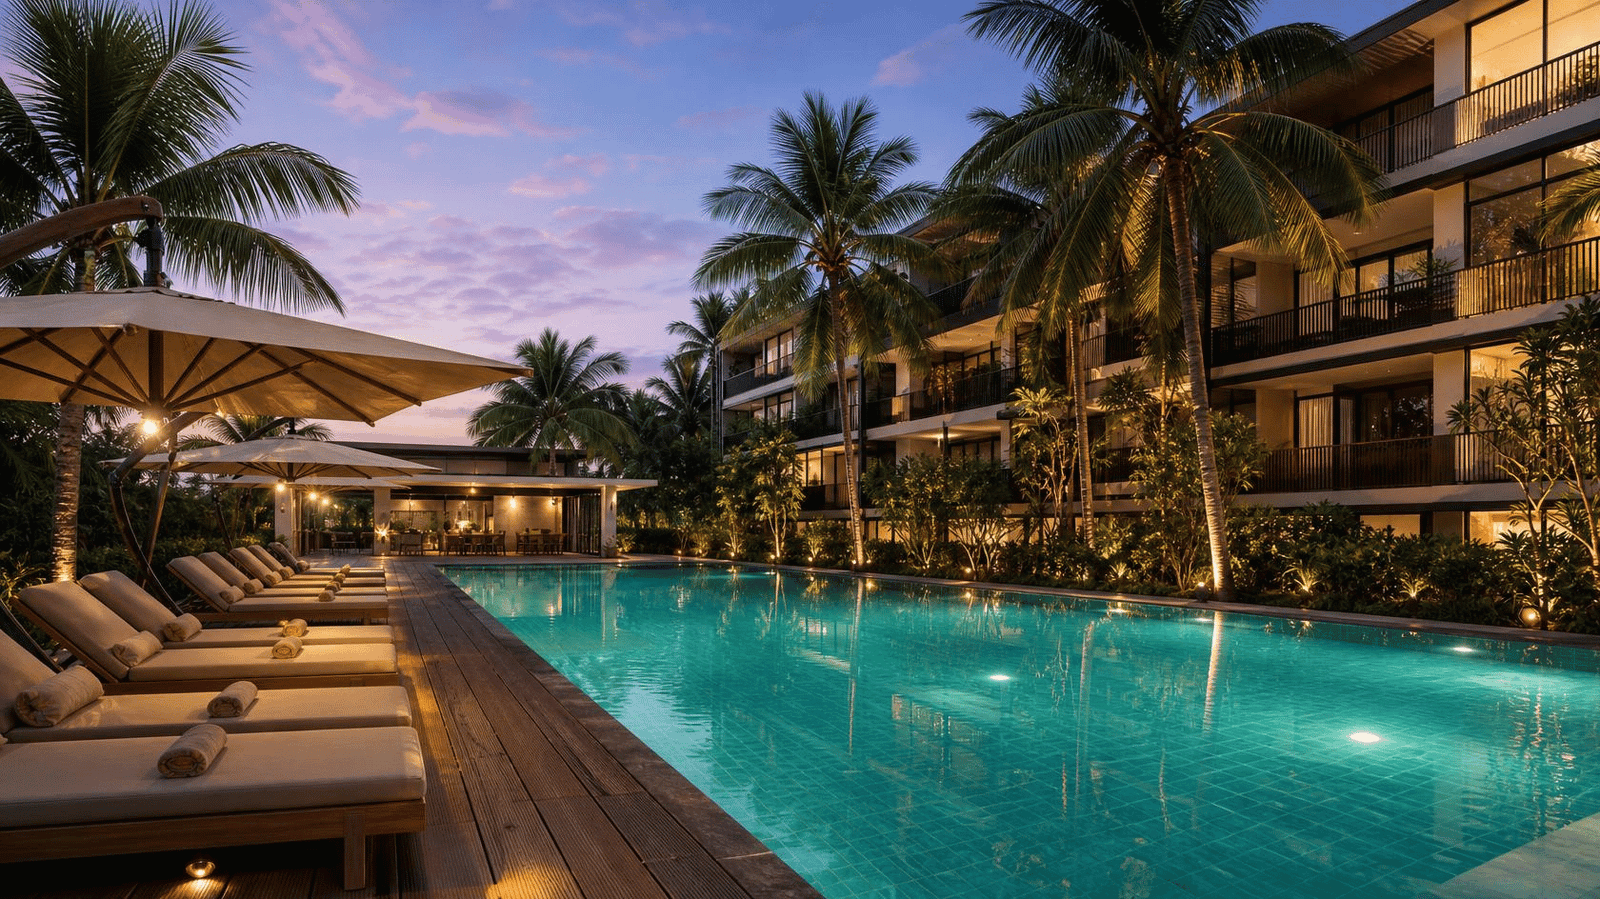
Resort-style temperature regulated pool with kid's plunge pool & poolside sun deck.
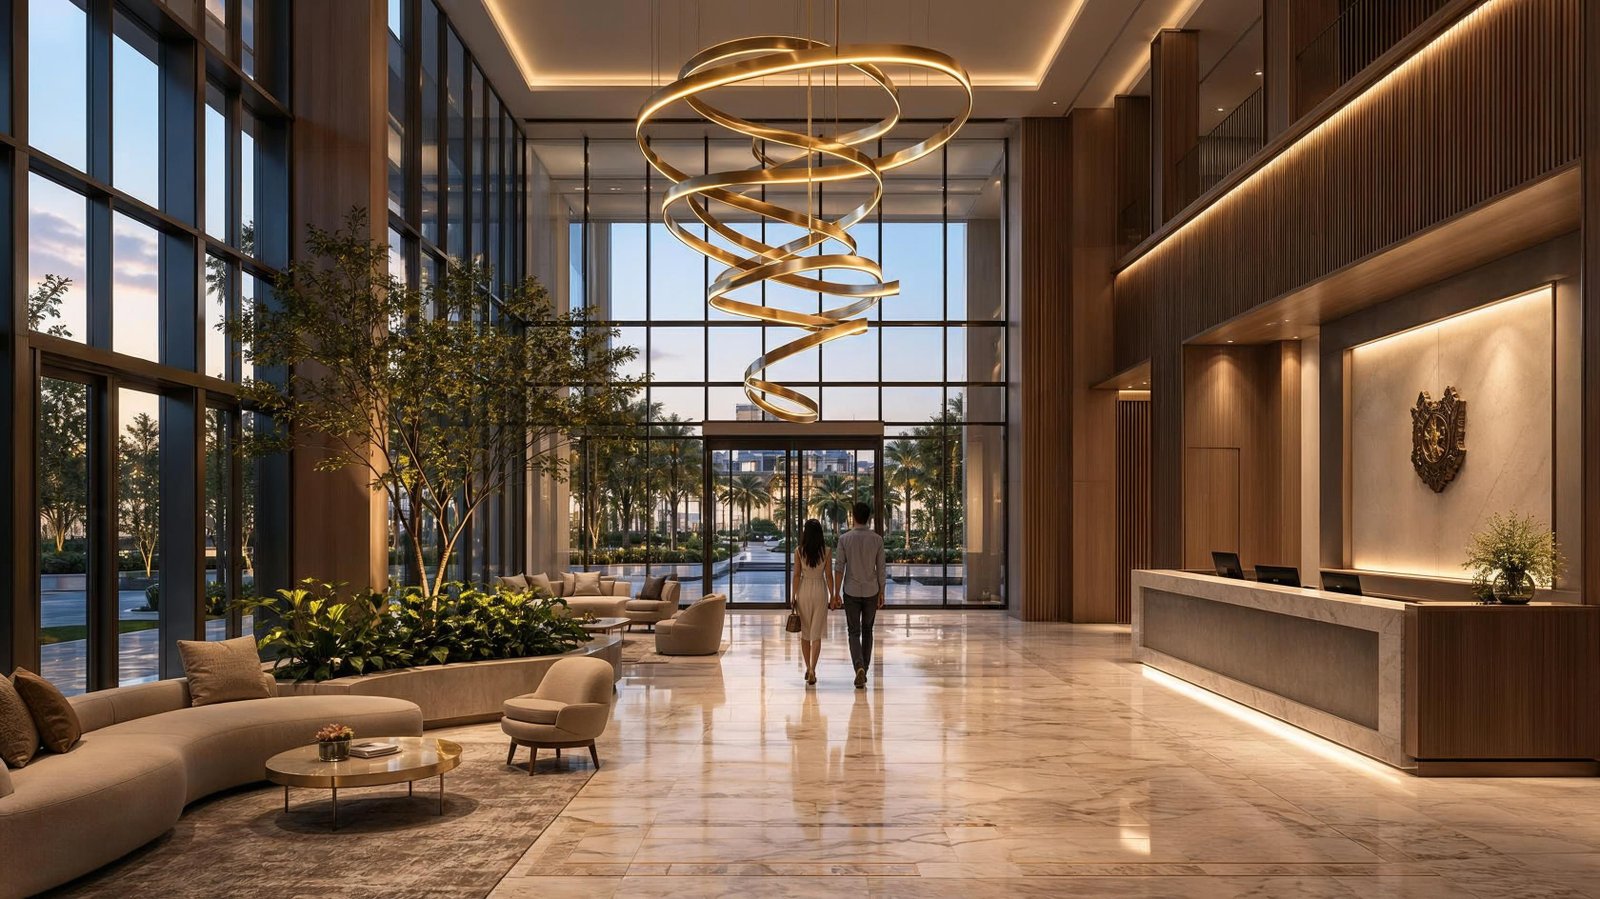
Multi-tier social hub with banquet hall, squash courts, indoor games lounge & cafe.
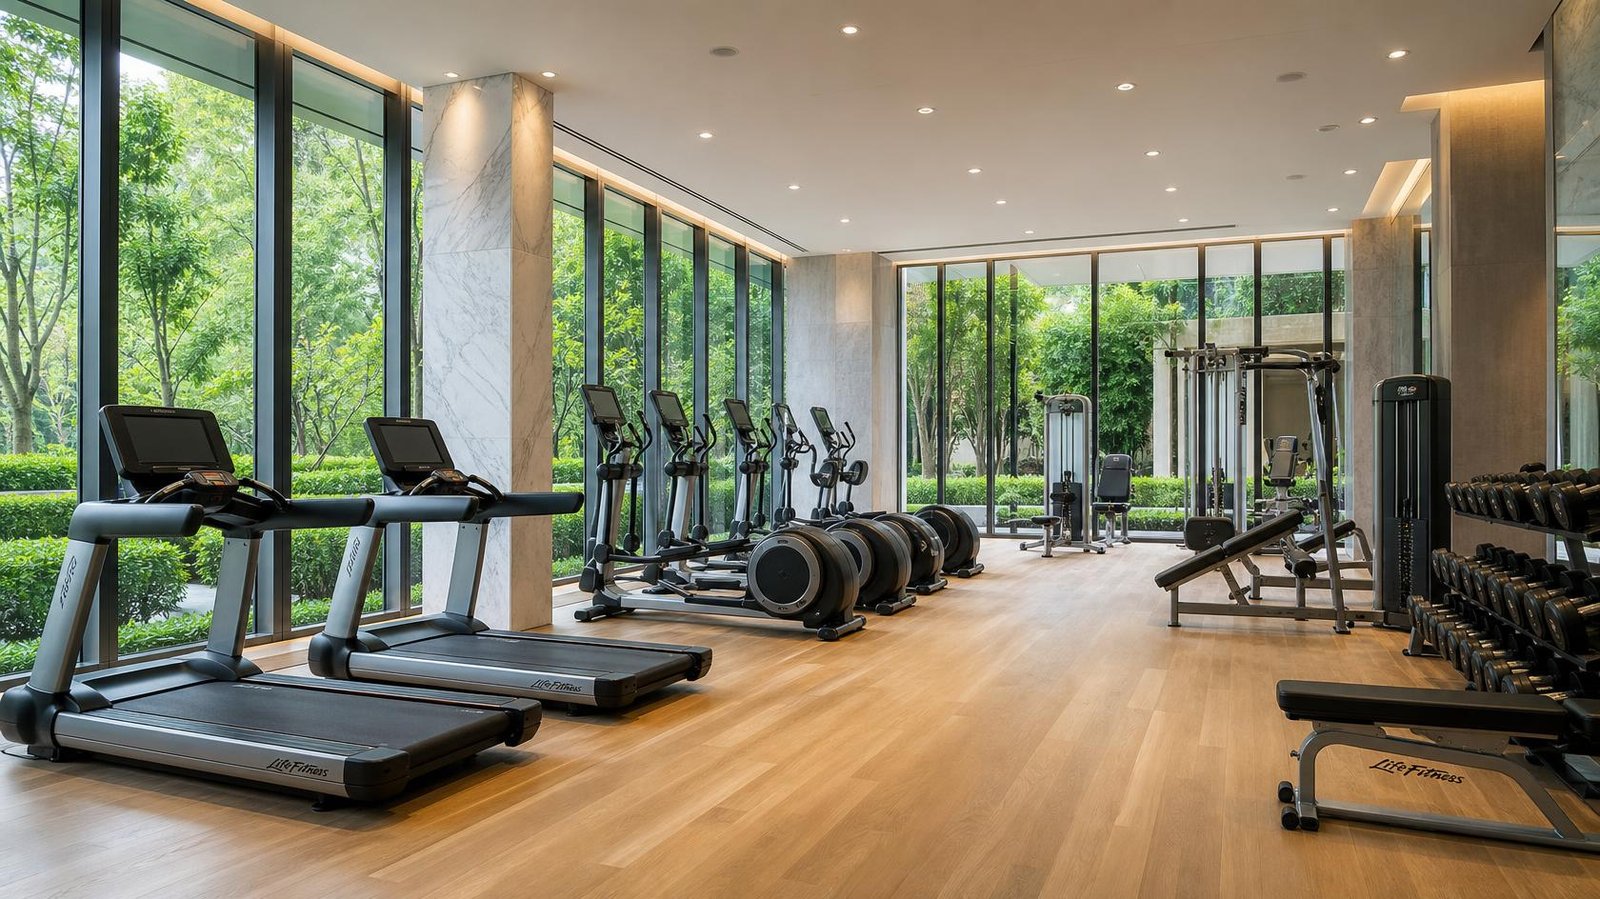
Floor-to-ceiling glass fitness center with cardio studio, crossfit zones & steam chambers.
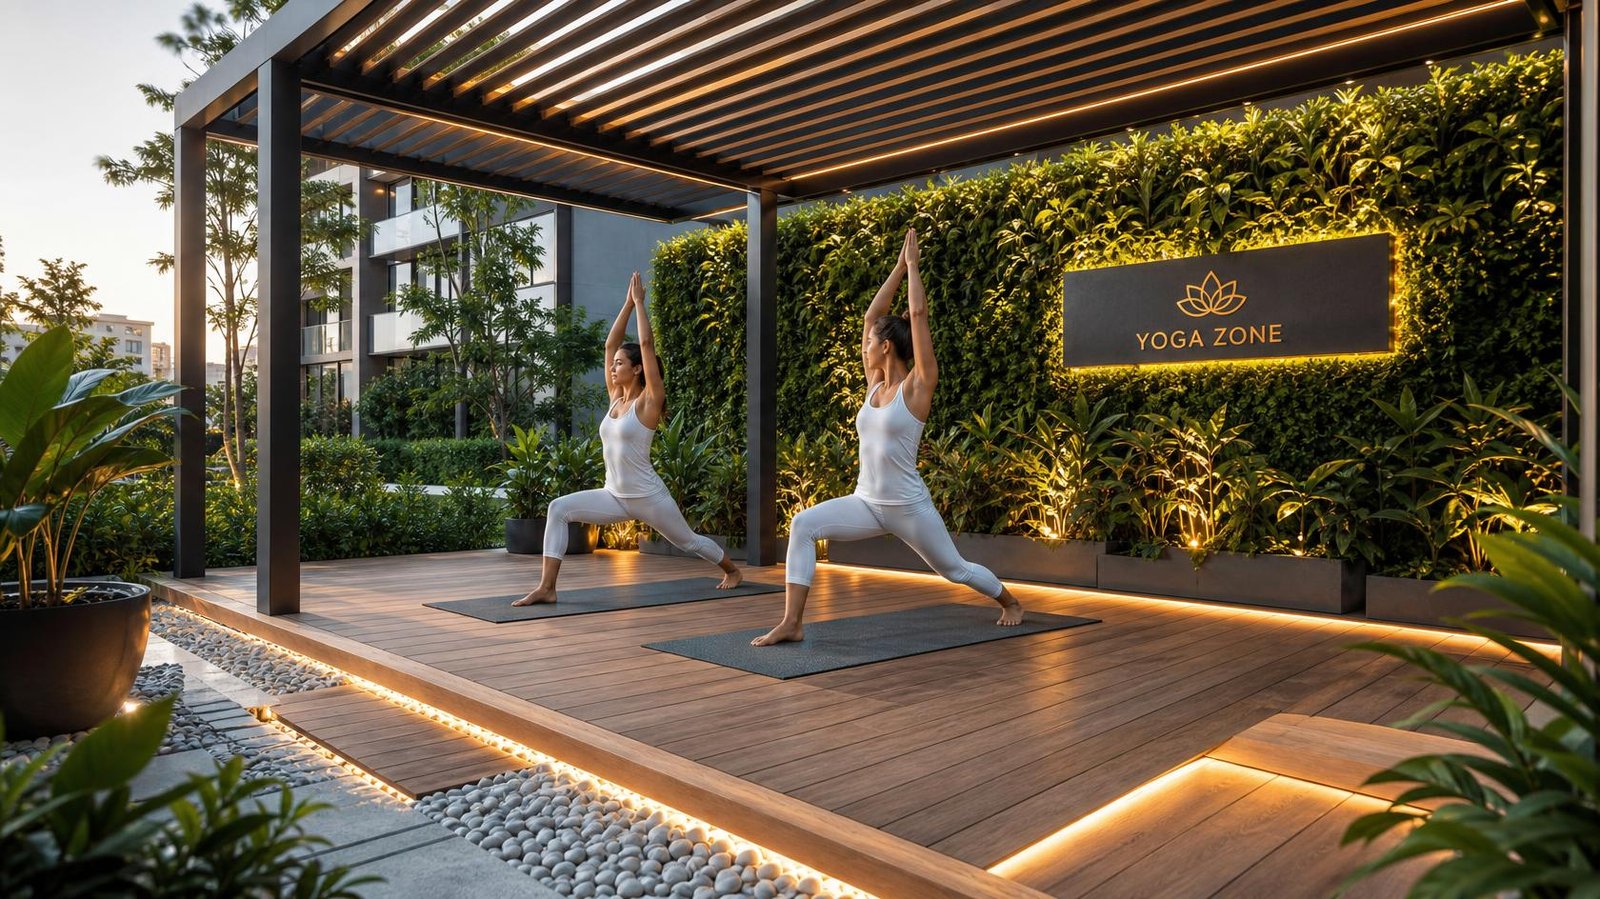
Wooden slatted pergola deck surrounded by tranquil greenery for peaceful morning yoga.

Curved paver-block pathway winding through dense tropical greenery and palm canopies.
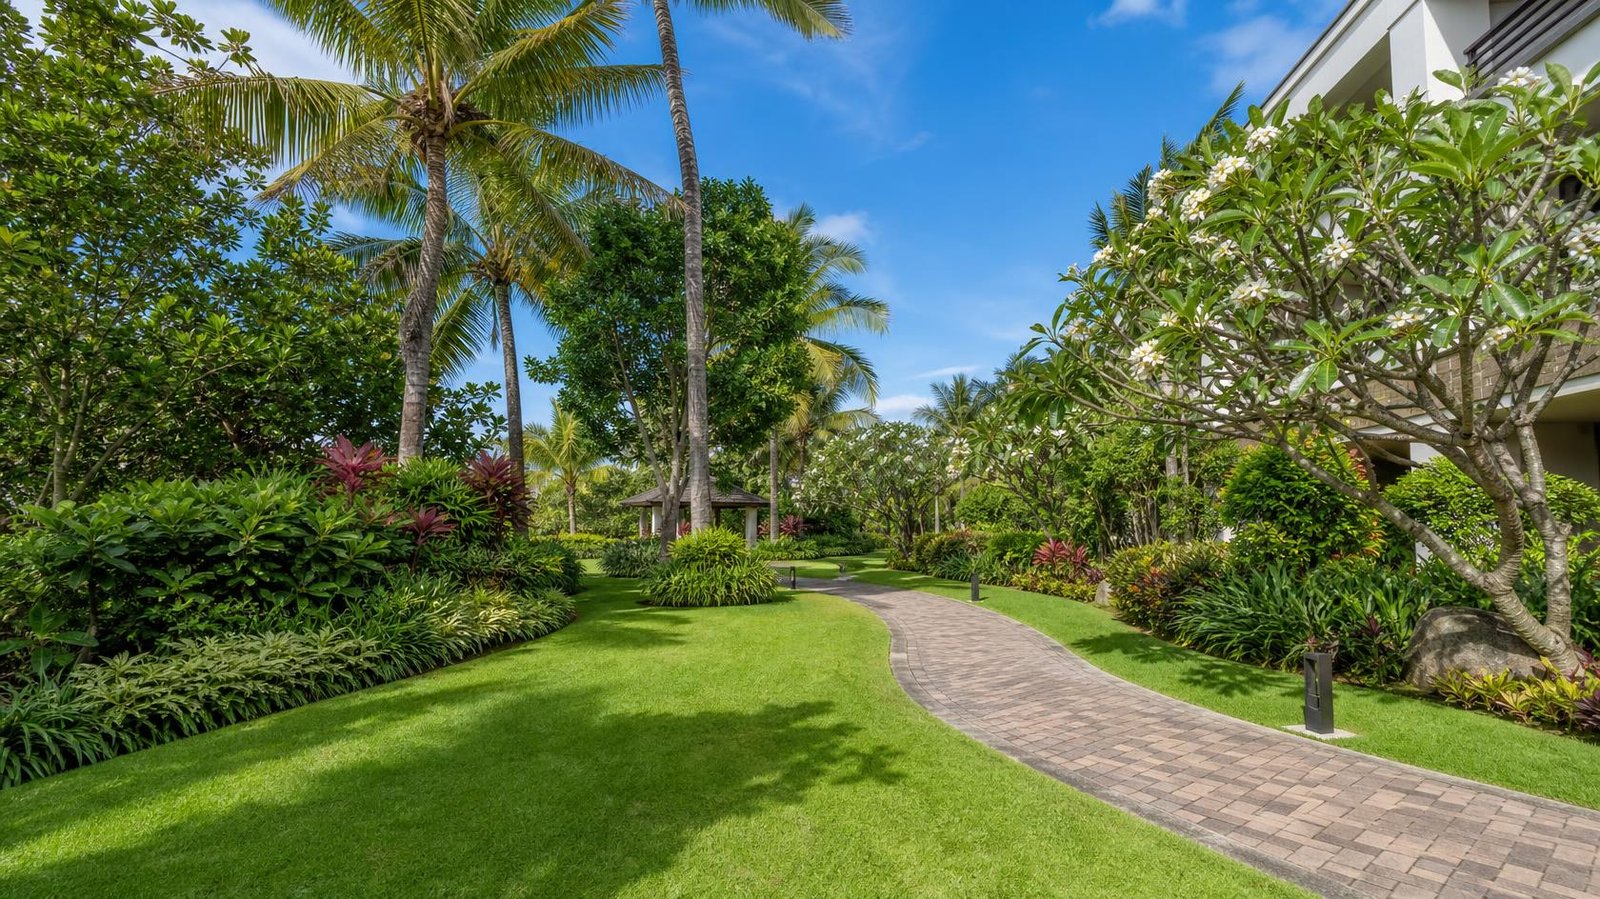
Manicured green lawns with exotic floral plantations, frangipani trees and resting cabanas.
22 towers planned with 80% open spaces and lush landscape greens

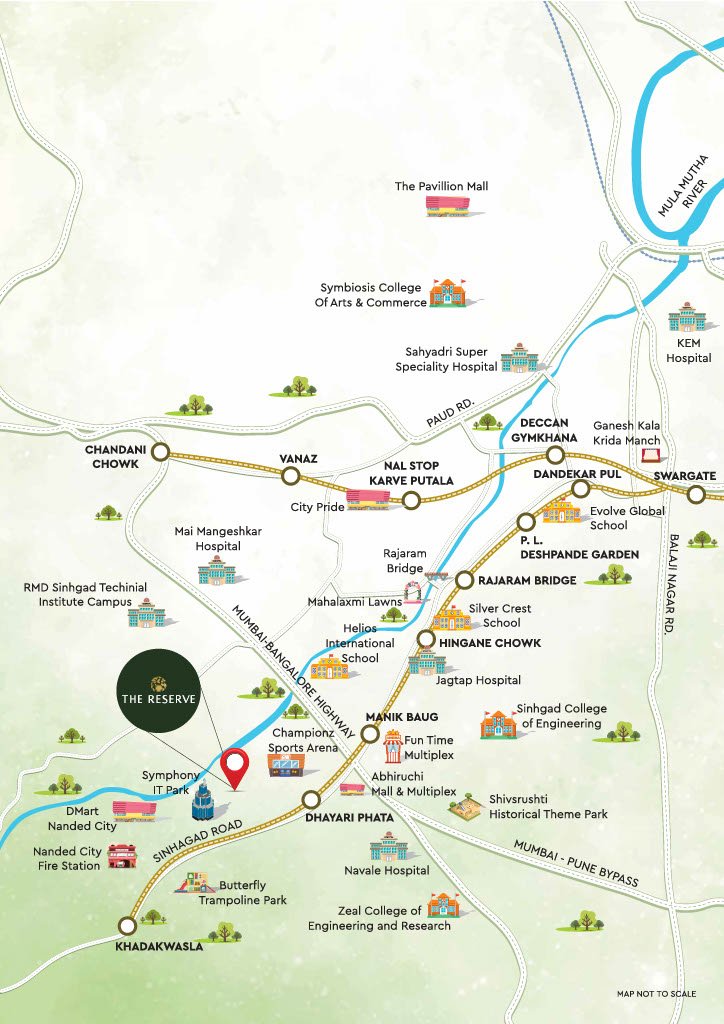
Effortless access to IT hubs, top schools, hospitals, and Mumbai-Bangalore Highway
Enter your details below to receive full pricing sheets, master plans & current launch benefits on WhatsApp.
Your request has been successfully registered. Our authorized sales executive will contact you shortly with the official price sheet & floor plans.