Special early-bird booking discounts and zero stamp duty schemes available for limited phase II inventory.
| Unit Configuration | Carpet Area | Starting Price | Booking Token | Action |
|---|---|---|---|---|
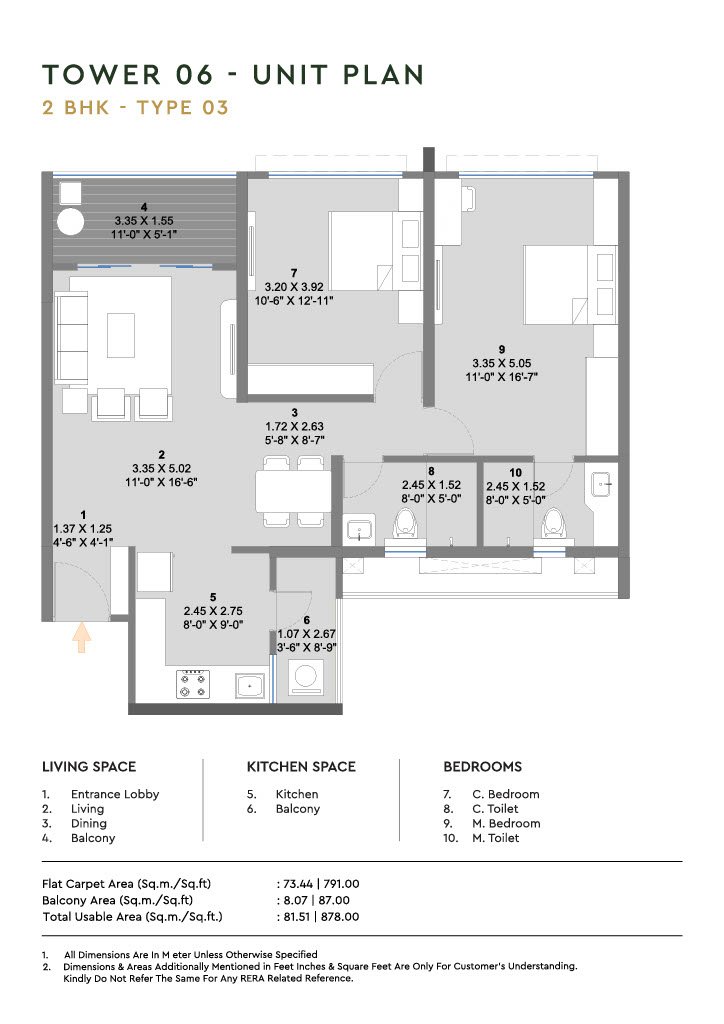
| 2 BHK Premium Popular Choice | 770 SqFt | ₹ 87 Lacs Onwards | ₹ 50,000 | |
| 2 BHK Large Spacious Deck | 832 SqFt | ₹ 92 Lacs Onwards | ₹ 50,000 | |
| 2 BHK X-Large Panoramic Hill View | 877 SqFt | ₹ 99.50 Lacs Onwards | ₹ 50,000 | |
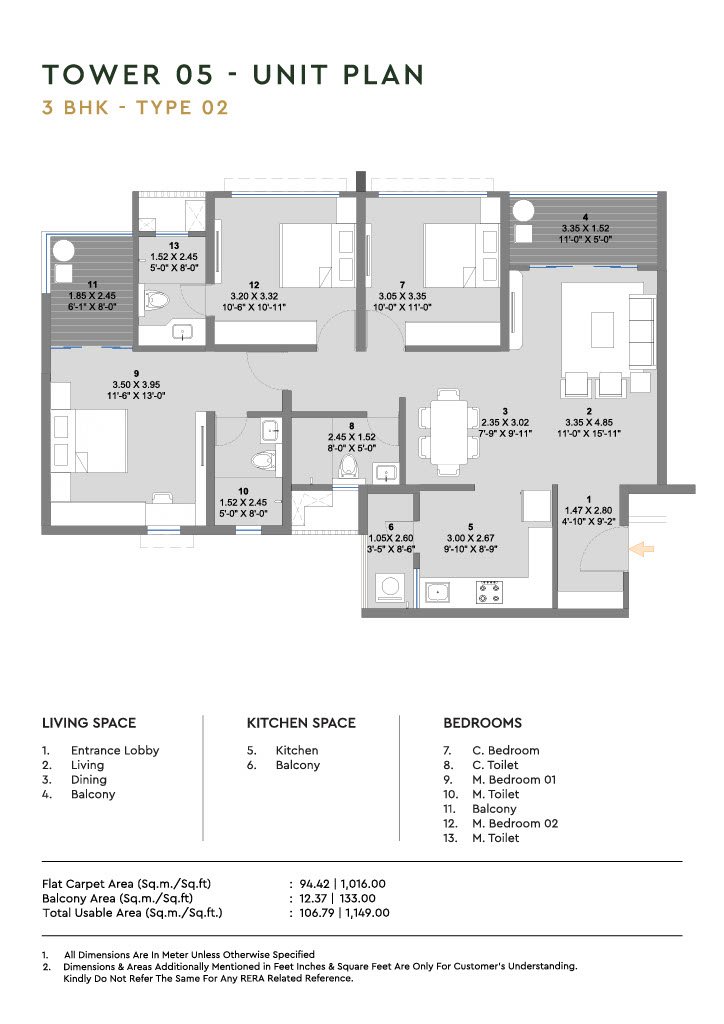
| 3 BHK Luxury Exclusive Corner Unit | 1149 SqFt | ₹ 1.29 Cr Onwards | ₹ 1,00,000 |
Click on any floor plan below to inspect spatial layouts, room dimensions, and deck views in high resolution.
2 & 3 BHK Luxury Layouts with Cross Ventilation & Foyer Entry
Exclusive 3 BHK Corner Configurations with Panoramic Deck
Enter your details below to receive full pricing sheets, master plans & current launch benefits on WhatsApp.
Your request has been successfully registered. Our authorized sales executive will contact you shortly with the official price sheet & floor plans.